


Design a better home with clear planning advice from the start
Architects in Nottingham
350+ Projects Delivered
18 Years Experience
Conservation Diploma
Planning-led residential architects for extensions, new homes and residential projects across Nottinghamshire, Lincolnshire, Leicestershire and Derbyshire.
Architects in Nottingham for Extensions, New Homes and Planning-Led Design
MO Architects are planning-led residential architects in Nottingham specialising in house extensions, renovations, refurbishments, remodelling and bespoke new homes, as well as planning applications across Nottinghamshire, Lincolnshire and Leicestershire. Led by an ARB-registered architect holding a Diploma in Conservation Architecture, nominated for the RIBA President’s Medals, we combine design-focused architectural thinking with practical planning experience across more than 350 projects.
We regularly work across Nottingham's residential neighbourhoods including West Bridgford, Wollaton, Beeston, Mapperley, Arnold and Sherwood, as well as the wider Nottinghamshire area.
We work with homeowners, developers, community organisations and commercial clients to deliver architectural design that is thoughtful, well-resolved and grounded in planning reality. From early feasibility and site appraisal through to planning permission, technical design and construction, we provide clear advice and creative solutions at every stage.
Featured Residential Projects
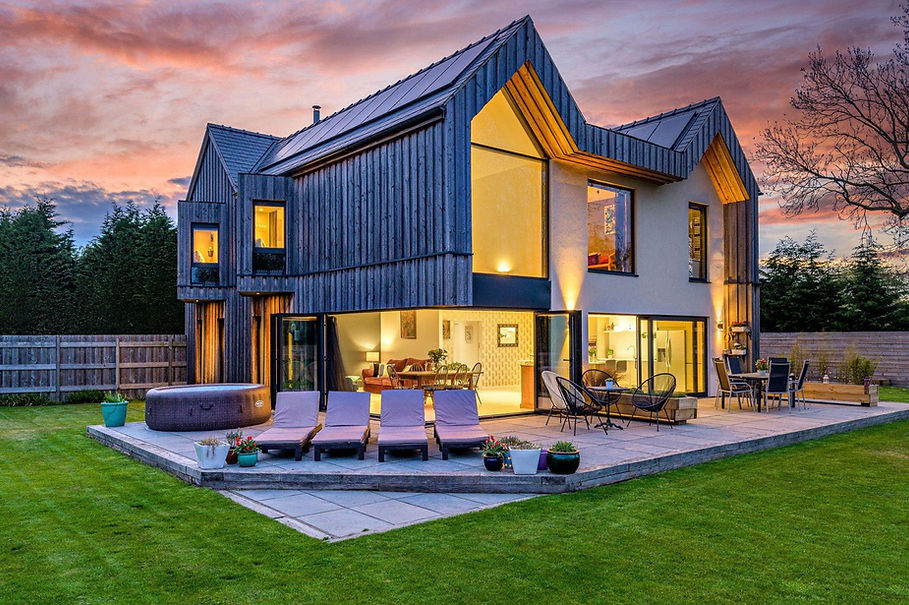
A contemporary four-bedroom rural home delivered through a planning-led design strategy on a former agricultural/storage site in Harby, Nottinghamshire.
New Build Home in Harby, near Newark, Nottinghamshire

A planning-led contemporary house extension and remodelling project in West Bridgford, designed to improve light, layout and family living while responding carefully to local residential context.
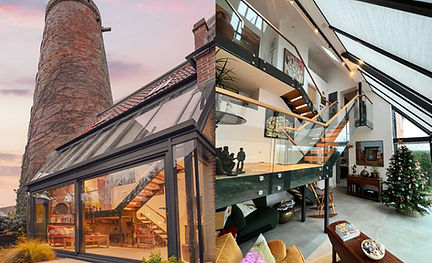
Listed Windmill Extension and Granny Annexe Conversion in Eakring
A heritage-led design for contemporary extensions to a listed windmill in Eakring Conservation Area, including the conversion of an existing double garage and store to form a granny annexe.
Contemporary Extension in West Bridgford

Understand
We discuss your property, objectives, budget and planning constraints.
02
Design
We develop the architectural concept and refine the proposal with you.
03
Planning
We prepare and manage the planning application, dealing with the local authority where required.
04
Technical Design
We develop the detailed drawings and information needed to build the project.
05
Build
We can support you through tender, contractor appointment and construction.
How We Work
Clear advice from the first conversation to completion.
01
"Working with MO Architects on our self build home in Nottinghamshire was a genuinely positive experience. Their planning-led approach and practical advice made the process far smoother than we expected, and the end result is a home that works perfectly for us." Mr & Mrs W, Newark
“Iain helped us see the potential in our home and guided us through the design and planning process with clear, practical advice. The new extension has transformed the way we use the house and created the family space we wanted.” Mr & Mrs M. & Family, Nottingham
"MO Architects gave us a clear planning strategy for our new home from the outset. Their advice built our confidence early and ultimately secured approval without unnecessary delays." Mr & Mrs Lee, Grantham